
Move-in ready
$486,590
3 bd • 2 ba • 2 Bay garage • 1,494 ft²
Residence Two at 39806 Montella Drive, Indio, CA
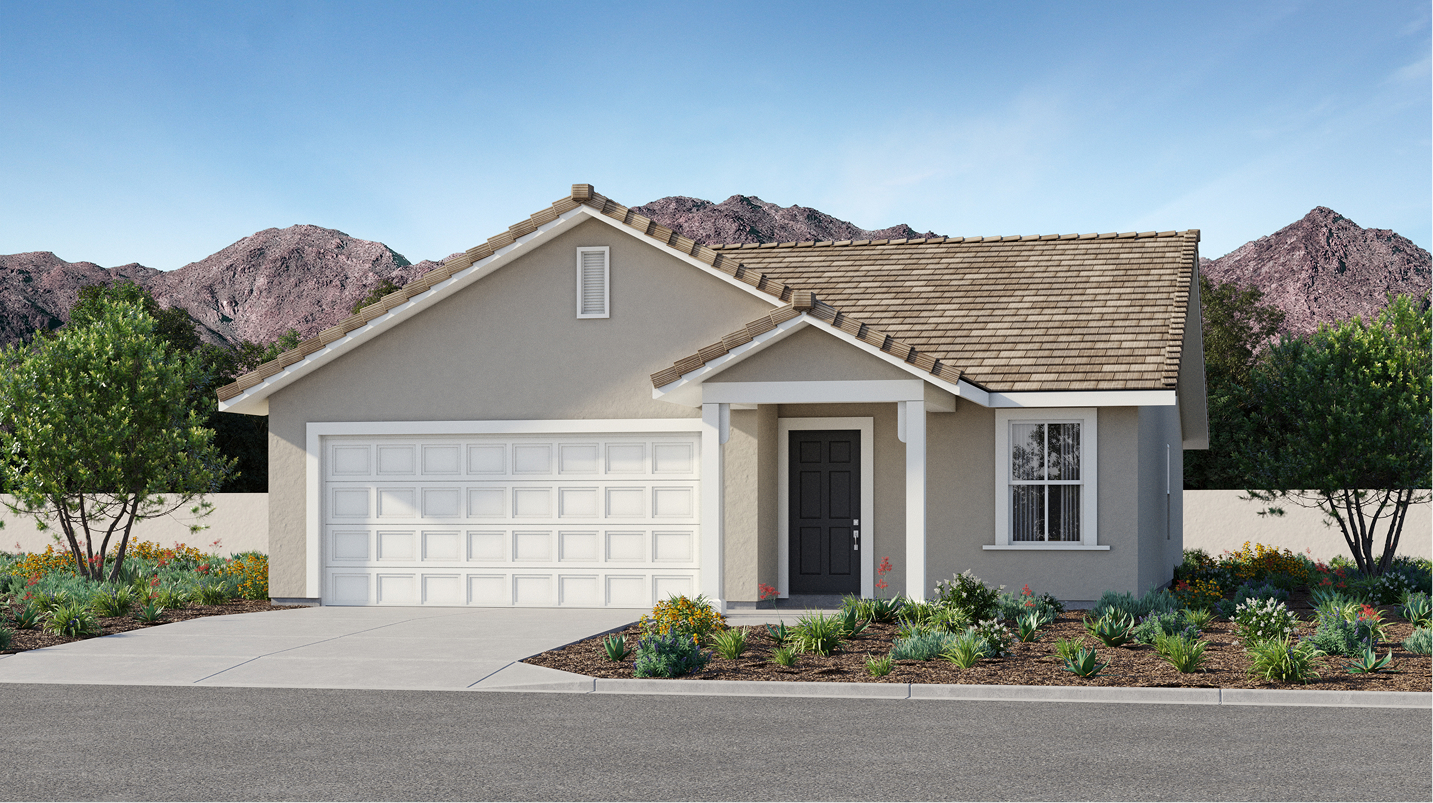
This new single-story home features an inviting open-concept layout shared between the kitchen, living and dining areas, near a convenient covered porch for easy outdoor entertainment and leisure. Three bedrooms are tucked away to the side to maximize comfort and privacy, with a lavish owner’s suite at the back of the home with a full bathroom and walk-in closet.
Prices, dimensions and features may vary and are subject to change. Photos are for illustrative purposes only.
Legal disclaimersEverything’s included with this home
This home comes with some of the most desired features included at no extra cost.
Kitchen
Stainless steel gas range for simple meal preparation
Stainless steel over-the-range microwave oven
Stainless steel undermount sink with a pullout spray
Interior
Daltile® ceramic tile flooring at entry, kitchen, dining room, laundry, and bathrooms (see Sales for locations)
Shaw® carpeting with ½” pad (see Sales for locations)
2 1/4” baseboards
Exterior
Charming Santa Barbara, Spanish, and Traditional-influenced architectural detailing (per plan)
Designer-coordinated exterior color and roof combinations
Illuminated house number
Connectivity
Legrand® On-Q® 20” RF Transparent Structured Media® Enclosure
Honeywell Home T6 Pro Lyric stat - smart thermostat
Avila at
Espana
Open today from 09:30 to 6:00
Avila Collection brings new single-family homes to the gated Espana masterplan, now selling in Indio, CA. The community is just seven miles from the Fantasy Springs Resort Casino and six miles from Indian Wells Golf Resort, offering an array of recreation and entertainment opportunities. Nature lovers will enjoy proximity to outdoor fun and recreation on Lake Cahuilla.

Approximate HOA fees • $194
Approximate tax rate • 1.9%
Our team is here to help
Connect with our team to receive the latest updates on pricing, availability, community features and more.
Prefer to speak with a consultant or schedule a tour? Contact us today from 8:00 am to 6:00 pm PT.

Personalized help
Dedicated experts to guide you, answer questions, and help you find your dream home.

Financing options
Learn about special promotions available when financing through Lennar Mortgage.

Access to digital brochure
Download an in-depth look at floorplans, community features and available homes.