
2Beds
2Baths
1Car garage
1,965Square ft.
This two-story home is designed to offer optimal comfort and luxury. A secondary bedroom and full-sized bathroom can be found off the foyer, leading to an open-concept floorplan combining the kitchen with the dining and living areas. A luxurious owner’s suite at the back of the home features an en-suite bathroom and generous walk-in closet. Upstairs is a multifunctional loft, perfect for entertaining guests and lounging. At select homesites is an optional third bedroom and full-sized bathroom.
Available exteriors
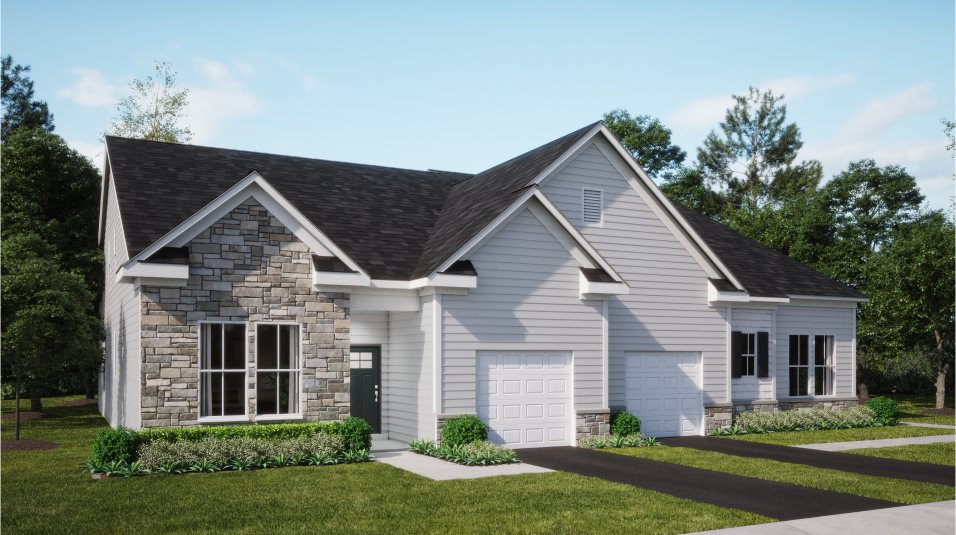
Exterior A
This contemporary exterior features horizontal lap siding, stone detailing and an open gable roofline
This floorplan has 3 additional options.
Move in even sooner
See where homes with the Astor II floorplan are already available
in Noble's Pond Carriage Homes
List
Map
No homes available
There are currently no homes available. Please reach out to learn about future availability or find this plan in nearby communities below.
Request infoMultiple ways to tour
Tour in person
Explore the Astor II on a guided tour, either in-person or virtually, to learn more about options, pricing, and availability.
Let us help you find your dream home
Our team is here to help
Connect with our team to receive the latest updates on pricing, availability, community features and more.
Prefer to speak with a consultant or schedule a tour? Contact us today from 9:00 am to 6:00 pm ET.

Personalized help
Dedicated experts to guide you, answer questions, and help you find your dream home.

Financing options
Learn about special promotions available when financing through Lennar Mortgage.

Access to digital brochure
Download an in-depth look at floorplans, community features and available homes.
Everything’s included with this home
This home comes with some of the most desired features included at no extra cost.
Kitchen
Undermount stainless steel sink with Moen® faucet and pull-down spray assists with stubborn stains
Quartz countertops with curved edges add durable elegance to the kitchen
Beveled shaker cabinetry with full overlay
Interior
Wide plank flooring throughout the main living areas
9' ceilings on first floor (per plan)
Plush wall-to-wall carpeting in all bedrooms
Exterior
Designer-coordinated exterior color and roof combinations
Stylish painted insulated fiberglass front door with glass
Whole-home gutters
Energy Efficiency
Easily program and regulate the indoor temperature using the Honeywell ProSeries thermostat
Lennox air conditioning system ensures consistent and cool temperatures in the home
Gas heating system
Noble's Pond Carriage Homes at
Noble's Pond | Active Adult 55+
Open today from 10:00 to 6:00
The Carriage home collection is a series of new twin homes for sale at Noble’s Pond in Dover, DE. This active adult community features fantastic amenities, including a luxurious swimming pool, putting green and more for ample opportunities for recreation. Residents will enjoy short drives to major metro areas, including Washington D.C., Philadelphia and New York City. Scenic beaches are less than an hour away, and the community boasts proximity to highly-rated medical facilities.


Approximate monthly HOA fees • $175
Approximate tax rate • 0.57%
A simpler way to buy
Our experienced team is here to help with the entire process—from financing, to selling your current home, we’re here to help you navigate the entire process through closing.

Pre-qualify for a mortgage in minutes
Answer a few questions and get pre-qualified with Lennar Mortgage today. We'll help you unlock your buying potential.

Close on your new home without the stress
Lennar provides you with the information and guidance you need to navigate the title insurance, escrow and closing process.