
3Beds
2Baths
2Half baths
2Car garage
1,989Square ft.
The first floor of this new townhome opens into a desirable recreation room ideal for entertainment. Upstairs is the free-flowing main living spaces, showcasing a spacious Great Room, modern kitchen and an airy dining room. Framing this level are an intimate balcony and a deck to enjoy seamless indoor-outdoor activities. Residing on the top floor are all three bedrooms to deliver maximum privacy, including the owner’s suite with an adjoining bathroom. An optimal two-car garage sits at the back of the home.
Available exteriors
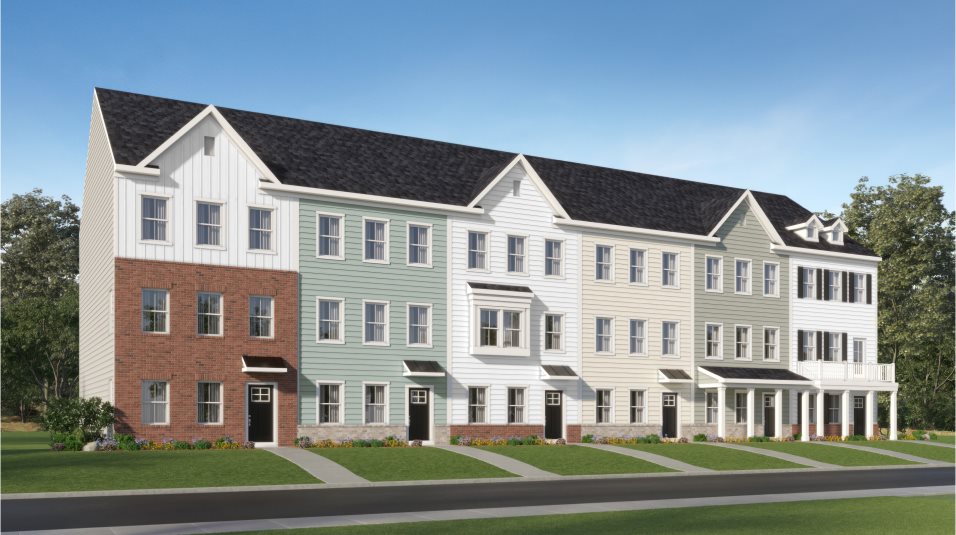
Exterior A
A contemporary-inspired exterior with broken eaves, gable dormers, vertical batten, brick and horizontal siding
This floorplan has 4 additional options.
Move in even sooner
See where homes with the Cambridge floorplan are already available
in Phoenixville Heights Traditional Towns
List
Map
No homes available
There are currently no homes available. Please reach out to learn about future availability or find this plan in nearby communities below.
Request infoMultiple ways to tour
Tour in person
Explore the Cambridge on a guided tour, either in-person or virtually, to learn more about options, pricing, and availability.
Let us help you find your dream home
Our team is here to help
Connect with our team to receive the latest updates on pricing, availability, community features and more.
Prefer to speak with a consultant or schedule a tour? Contact us today from 9:00 am to 6:00 pm ET.

Personalized help
Dedicated experts to guide you, answer questions, and help you find your dream home.

Financing options
Learn about special promotions available when financing through Lennar Mortgage.

Access to digital brochure
Download an in-depth look at floorplans, community features and available homes.
Everything’s included with this home
This home comes with some of the most desired features included at no extra cost.
Kitchen
Undermount stainless steel sink with Moen® faucet and pull-down spray
Stylish shaker-style cabinetry with full overlay
Stainless steel appliances
Interior
Wide plank flooring throughout the main living areas
9' ceilings on first floor (per plan)
Plush wall-to-wall carpeting in all bedrooms
Exterior
<span>Designer-coordinated exterior color and roof combinations</span>
<span>Stylish painted insulated fiberglass front door with glass</span>
2 frost-free hose bibs (per plan)
Energy Efficiency
Easily program and regulate the indoor temperature using the Honeywell ProSeries thermostat
Lennox air conditioning system ensures consistent and cool temperatures in the home
Energy-efficient water heater
Phoenixville Heights Traditional Towns at
Phoenixville Heights
Open today from 10:00 to 6:00
Traditional Towns is a collection of new townhomes for sale at the Phoenixville Heights community in Phoenixville, PA. Located near downtown Phoenixville, residents have access to a variety of shopping, dining and nightlife options. The city boasts 16 well-equipped parks, offering ample opportunities for outdoor recreation. For commuters, this community is close to major roads for convenience to local employment hubs.
Approximate HOA fees • $165
Approximate tax rate • 1.51%
A simpler way to buy
Our experienced team is here to help with the entire process—from financing, to selling your current home, we’re here to help you navigate the entire process through closing.

Pre-qualify for a mortgage in minutes
Answer a few questions and get pre-qualified with Lennar Mortgage today. We'll help you unlock your buying potential.

Close on your new home without the stress
Lennar provides you with the information and guidance you need to navigate the title insurance, escrow and closing process.