
4Beds
2Baths
2Car garage
1,779Square ft.
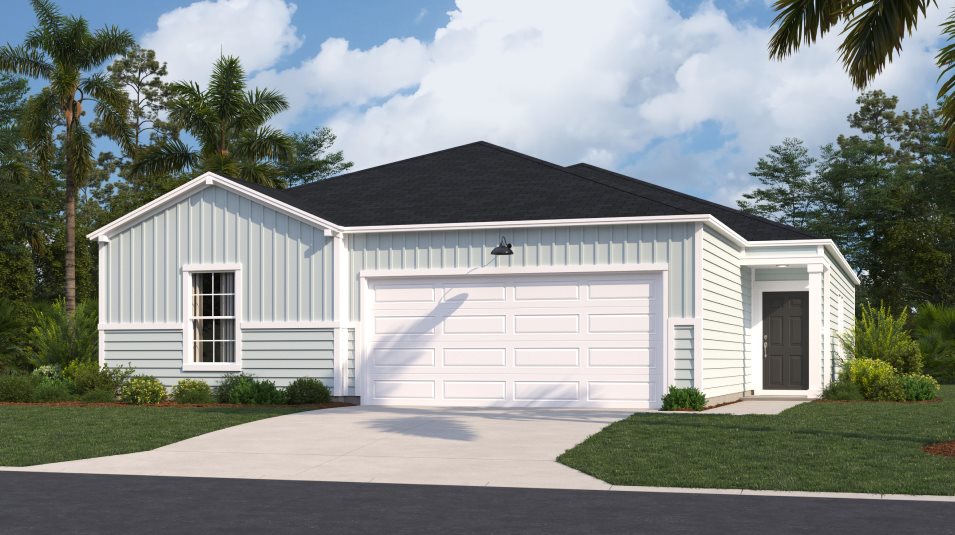
In this new single-story home, the foyer extends to an open living space in the kitchen, dining room and a family room with sliding doors leading to the patio. There are four bedrooms in total to provide family members with their own restful haven. The owner’s suite is comprised of a bedroom, attached bathroom and walk-in closet. Rounding out the home is a convenient two-car garage for versatile storage space.
Move in even sooner
See where homes with the HARRISBURG floorplan are already available
in American Dream Series
List
Map
No homes available
There are currently no homes available. Please reach out to learn about future availability or find this plan in nearby communities below.
Request infoMultiple ways to tour
Let us help you find your dream home
Our team is here to help
Connect with our team to receive the latest updates on pricing, availability, community features and more.
Prefer to speak with a consultant or schedule a tour? Contact us today from 8:00 am to 6:00 pm ET.

Personalized help
Dedicated experts to guide you, answer questions, and help you find your dream home.

Financing options
Learn about special promotions available when financing through Lennar Mortgage.

Access to digital brochure
Download an in-depth look at floorplans, community features and available homes.
Everything’s included with this home
This home comes with some of the most desired features included at no extra cost.
Kitchen
Brand-new stainless steel appliances and designer-selected cabinetry lend efficiency to the kitchen
Granite countertops grace the kitchen and center island to add versatile space
9 foot ceilings on 1st floor
Interior
Durable vinyl plank flooring runs throughout the kitchen, dining room, family room and select parts of the home
3 1/4” baseboards on all locations
Carpet with high-density carpet pad (6 lb.) on the stairs and second floor bedrooms, hallways and loft (per plan)
Exterior
One coach light above garage (per plan)
Security dead bolts on front doors
1 or 2 car garage - prewired for openers
Energy Efficiency
Energy-efficient heating and central air conditioning systems with programmable thermostat (dual zone per plan)
CO2 /Carbon Monoxide detectors on each floor
Individual home testing, and inspections performed on every home throughout the construction process to include duct blast testing, and blower door testing.
American Dream Series at
Tupelo Park
Open today from 10:00 to 06:00
The American Dream Series is the largest collection of new single-family homes available at Tupelo Park, a master-planned community in Longs, SC. Homeowners can enjoy peaceful suburban living with an exclusive swimming pool, playground and picnic area. Just a 15-minute drive away is Myrtle Beach, where boardwalk attractions, water-borne fun and Apache Pier—the longest wooden pier in the East Coast—await. Quick access to Highway 31 and US-17 bring shopping, dining and entertainment in easy reach. Nearby attractions include Grande Dunes Resort Golf Club, Barefoot Landing and Broadway at the Beach.
Approximate monthly HOA fees • $108
Approximate tax rate • 0.37%
A simpler way to buy
Our experienced team is here to help with the entire process—from financing, to selling your current home, we’re here to help you navigate the entire process through closing.

Get a cash offer and sell your current home
Skip the hassle of listing, months of showing and juggling double mortgages. We've partnered with Opendoor to make it easy to sell your home.

Pre-qualify for a mortgage in minutes
Answer a few questions and get pre-qualified with Lennar Mortgage today. We'll help you unlock your buying potential.

Close on your new home without the stress
Lennar provides you with the information and guidance you need to navigate the title insurance, escrow and closing process.